Restaurants, cafés, food courts & QSR outlets.

HOSPITALITY · COMMERCIAL · RESIDENTIAL
We design spaces
that build brands.
Thoughtful interiors, practical planning and execution-ready detailing — designed to look exceptional and work beautifully in real life.
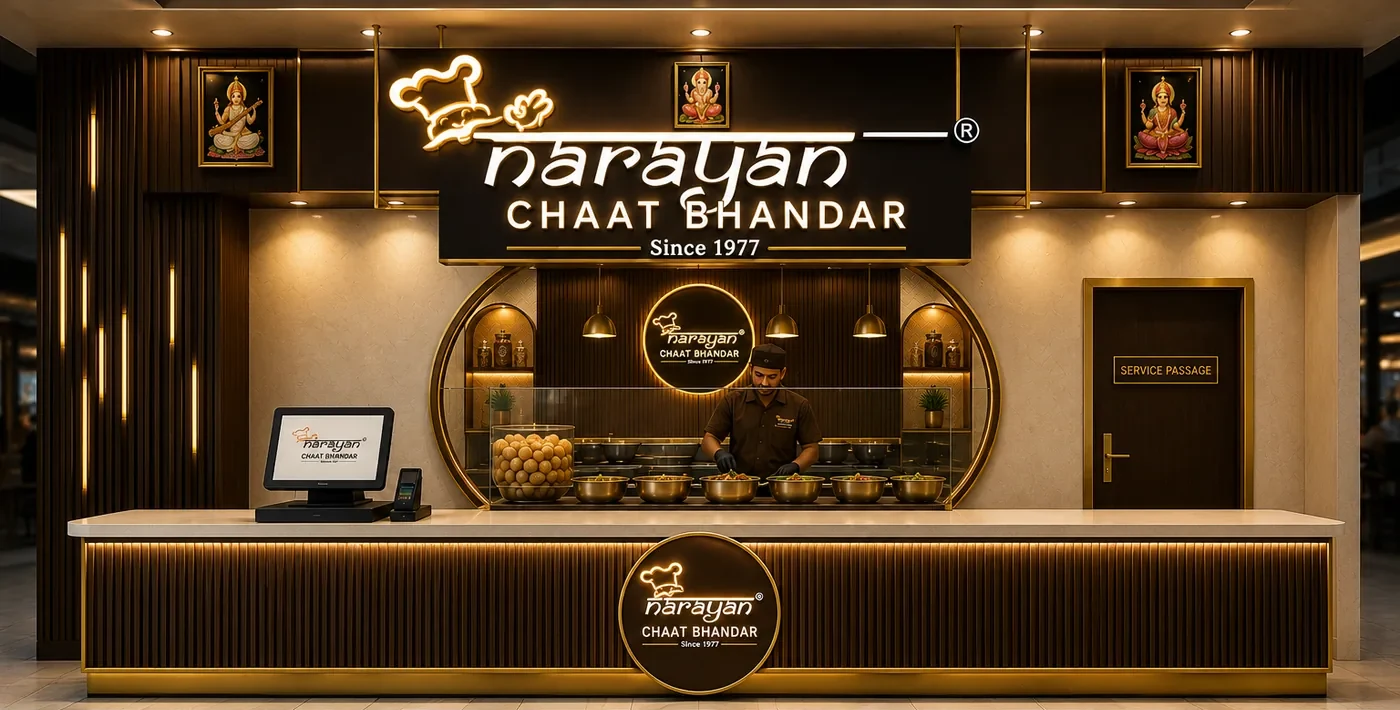
Selected hospitality workConcept · Design · Detailing
01
SCROLL TO DISCOVER
INTERIOR DESIGN✦SPACE PLANNING✦3D VISUALIZATION✦TURNKEY EXECUTION✦MEP COORDINATION✦INTERIOR DESIGN✦SPACE PLANNING✦3D VISUALIZATION
01 / STUDIO
Beautiful is not enough.
It has to work.
SS Interior brings design thinking and site practicality together. We plan circulation, service flow, furniture, lighting, branding and technical coordination as one connected interior system.
Led bySharikh SalmaniDesign Director & Consultant
Retail, branded spaces & customer-facing interiors.
Personalised homes, bedrooms, wardrobes & living spaces.
Design coordination through fabrication and finishing.
02 / COMPLETE PORTFOLIO
Work we’ve designed,
detailed & built.
A growing portfolio across restaurants, cafés, food courts, branded outlets and residential interiors — including completed sites, ongoing execution and design-led projects.
CompletedOngoingDesigned / Planned
All projects are shown below by status. Use the filters only when you want to narrow the portfolio.
Currently in design / execution
ONGOING WORK
02 PROJECTS
Active SS Interior projects presently being developed, coordinated or executed on site.
Built & handed over
COMPLETED & DELIVERED WORK
02 PROJECTS
Projects that have moved from design intent to finished customer-facing spaces.
Designed / detailed / master-planned
DESIGN & PLANNING PORTFOLIO
10 PROJECTS
Concepts, outlet designs, technical detailing, planning packages and curated residential design concepts developed by SS Interior.
Commercial and hospitality projects shown here use original SS Interior project visuals. The residential section also includes curated in-house concept visuals to reflect our design direction.
Start your project ↗03 / CAPABILITIES
From first sketch
to final finish.
One design language, carried through planning, visualization, technical drawings and site coordination.
Interior Design & Space Planning
Practical layouts shaped around capacity, circulation, operation and experience.
↗2D / 3D Visualization
Clear concepts, elevations and visual approvals before execution begins.
↗Restaurant & Café Design
Customer areas, counters, back-of-house coordination and brand-led interiors.
↗Working Drawings & MEP
Carpentry, electrical, plumbing, lighting, exhaust and service coordination.
↗Turnkey Execution
Fabrication, site coordination, finishes and handover with design intent protected.
↗04 / PROCESS
From concept
to completion.
Discover
Site, brief, budget, brand and functional requirements.
Plan
Zoning, circulation, furniture, services and operating clearances.
Visualize
3D direction, materials, lighting and client approvals.
Detail
Execution-ready drawings for carpentry and site teams.
Execute
Vendor coordination, fabrication, finishing and handover.
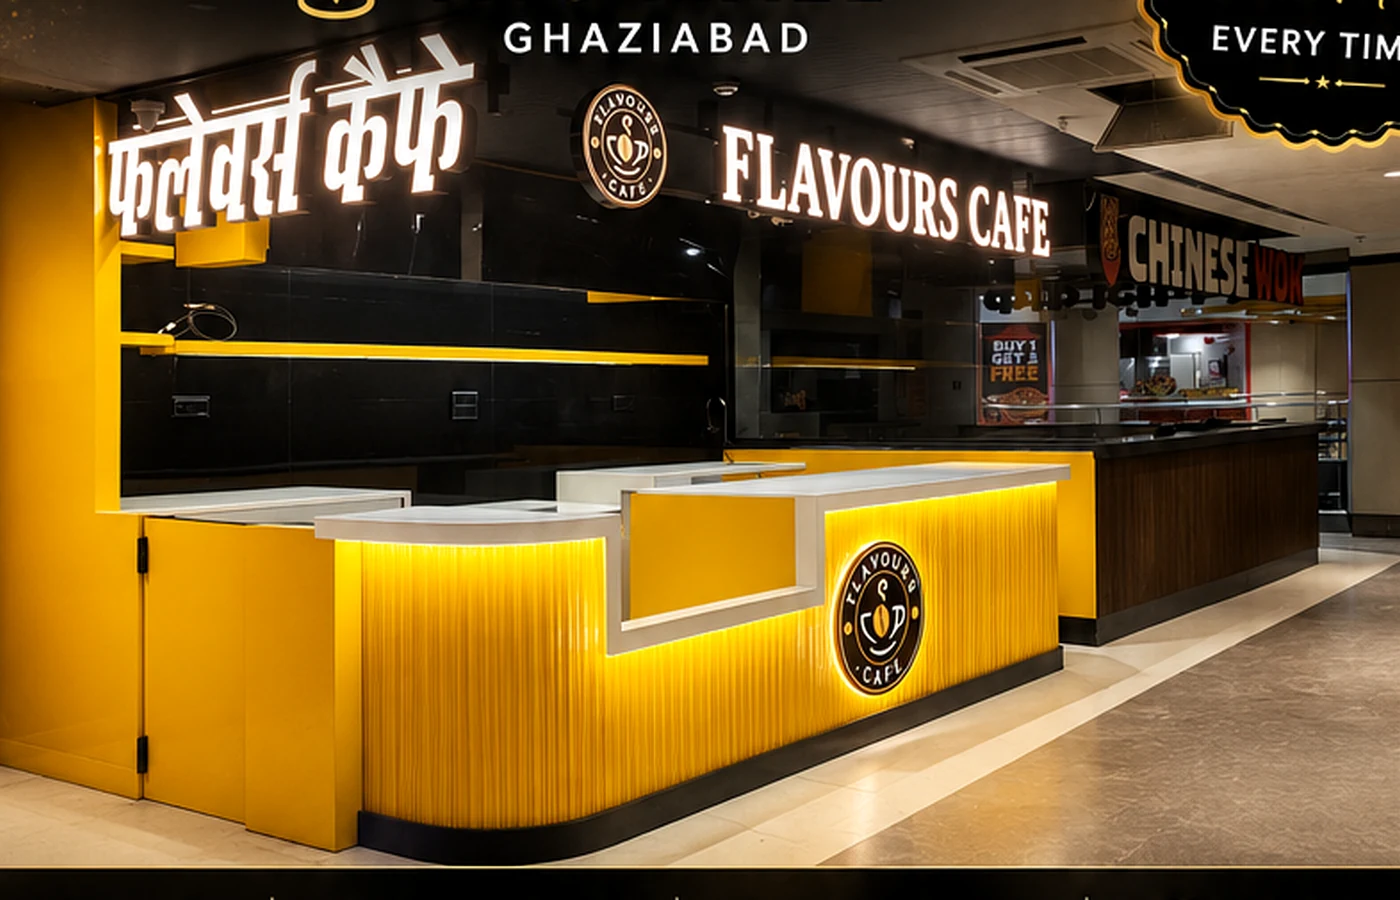
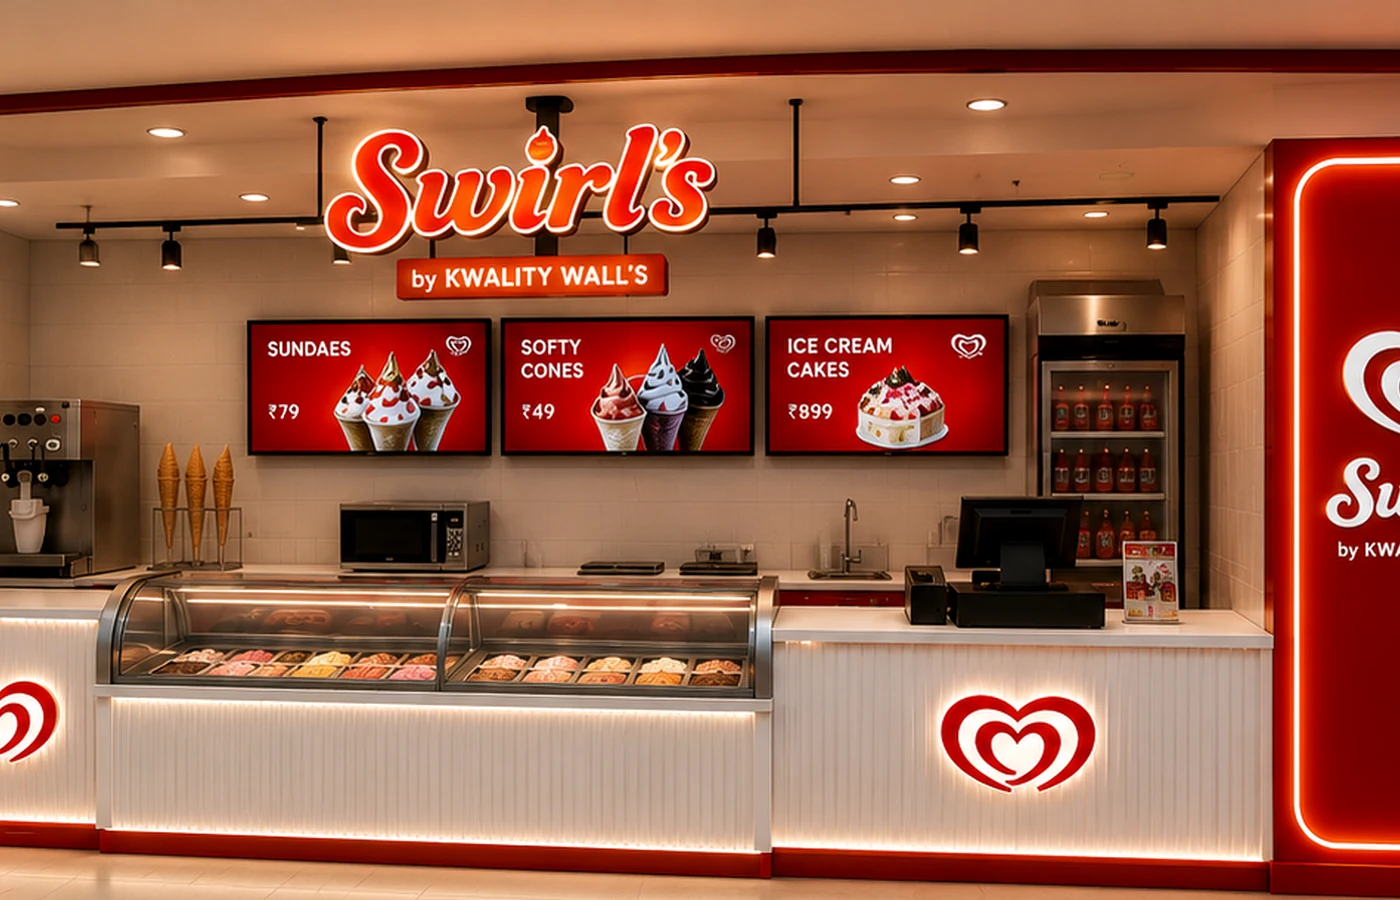
ORIGINAL PROJECT WORKDesign → Detail → Deliver
The final presentation now closes with original SS Interior project visuals — showing how our design language translates into real branded spaces.
05 / START A PROJECT
Have a space
in mind?
Tell us the city, size and project type. We’ll take it from there.
WhatsApp / Design Enquiries: +91 99112 36708Site Execution: +91 93540 09438E49/D-100, JMC New Jafrabad, Near Welcome Police Station, Delhi - 110053
↘